Seating
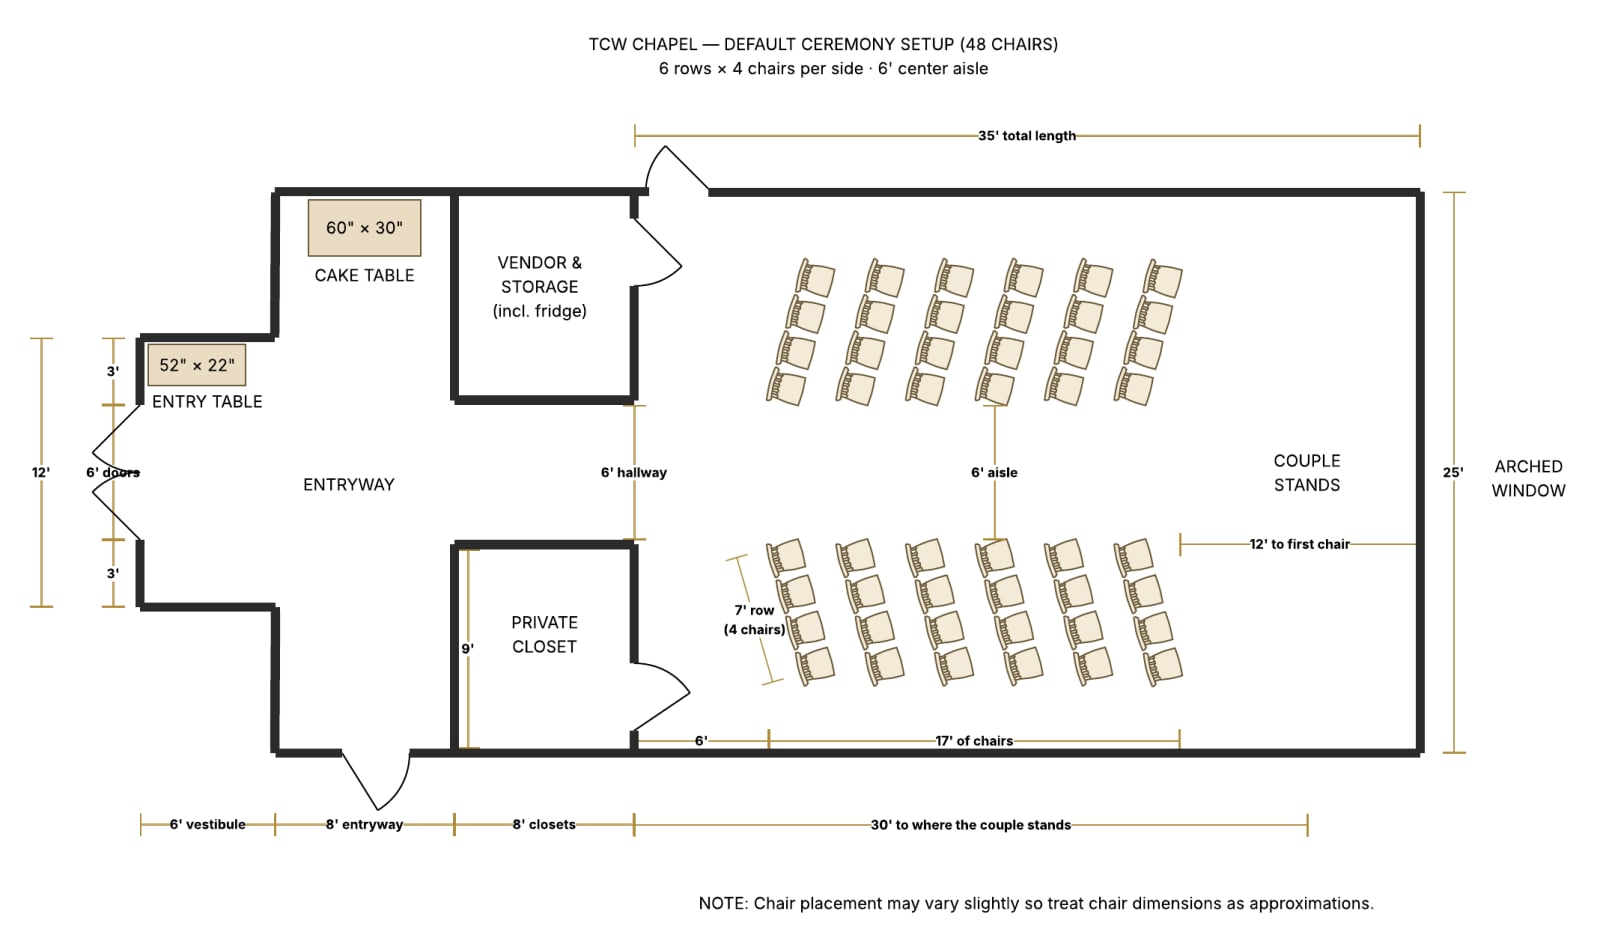
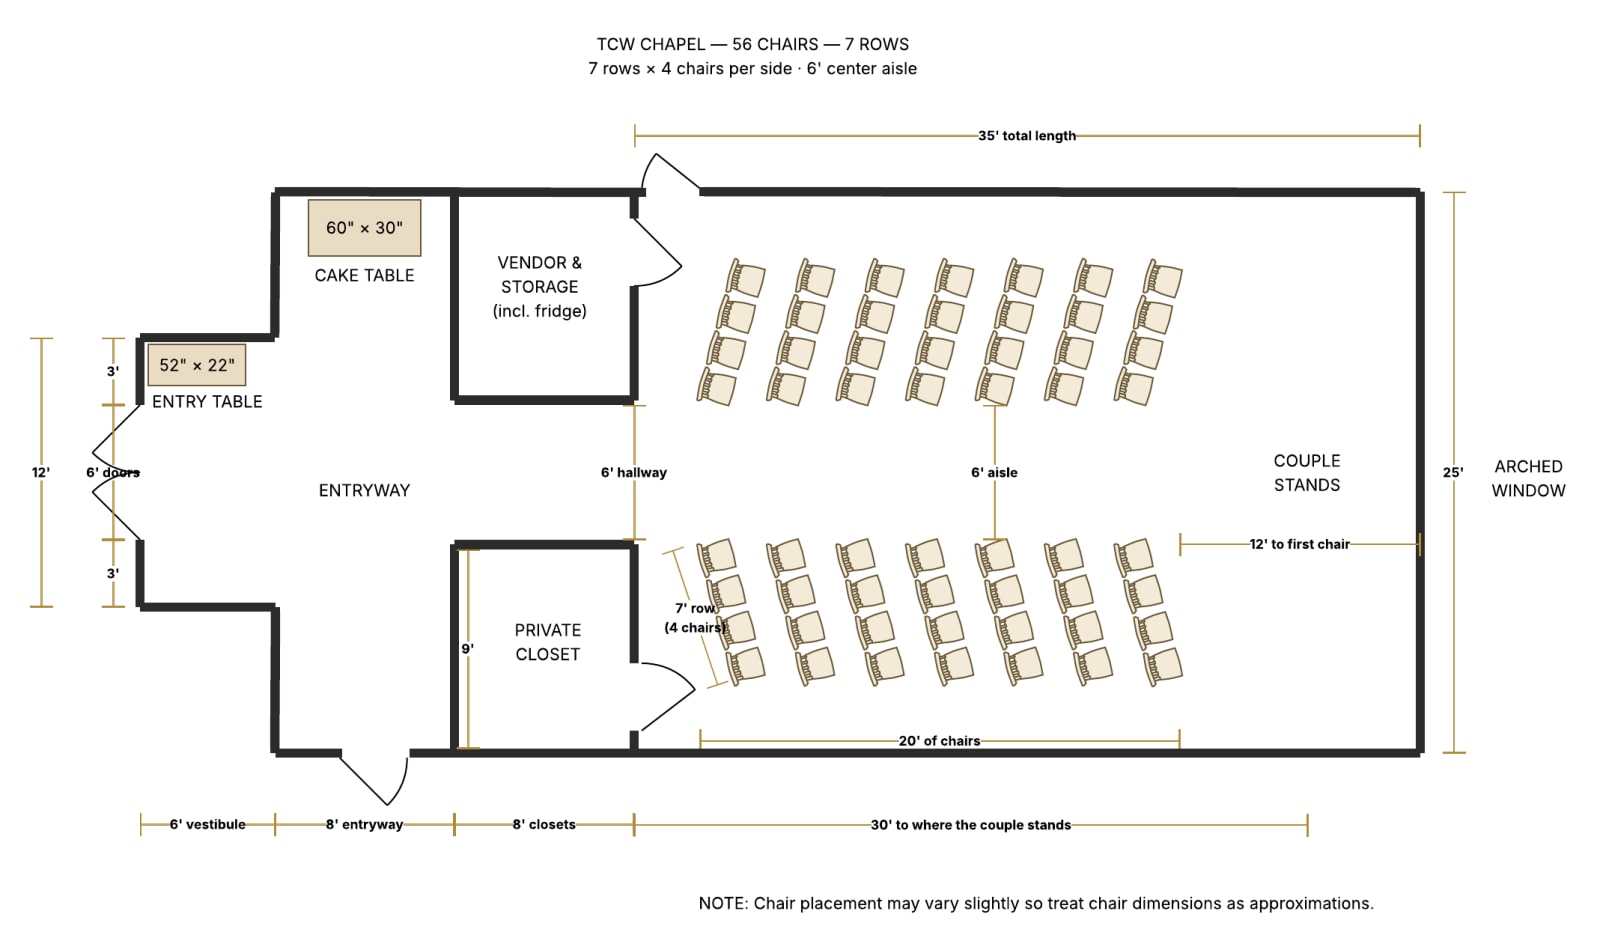
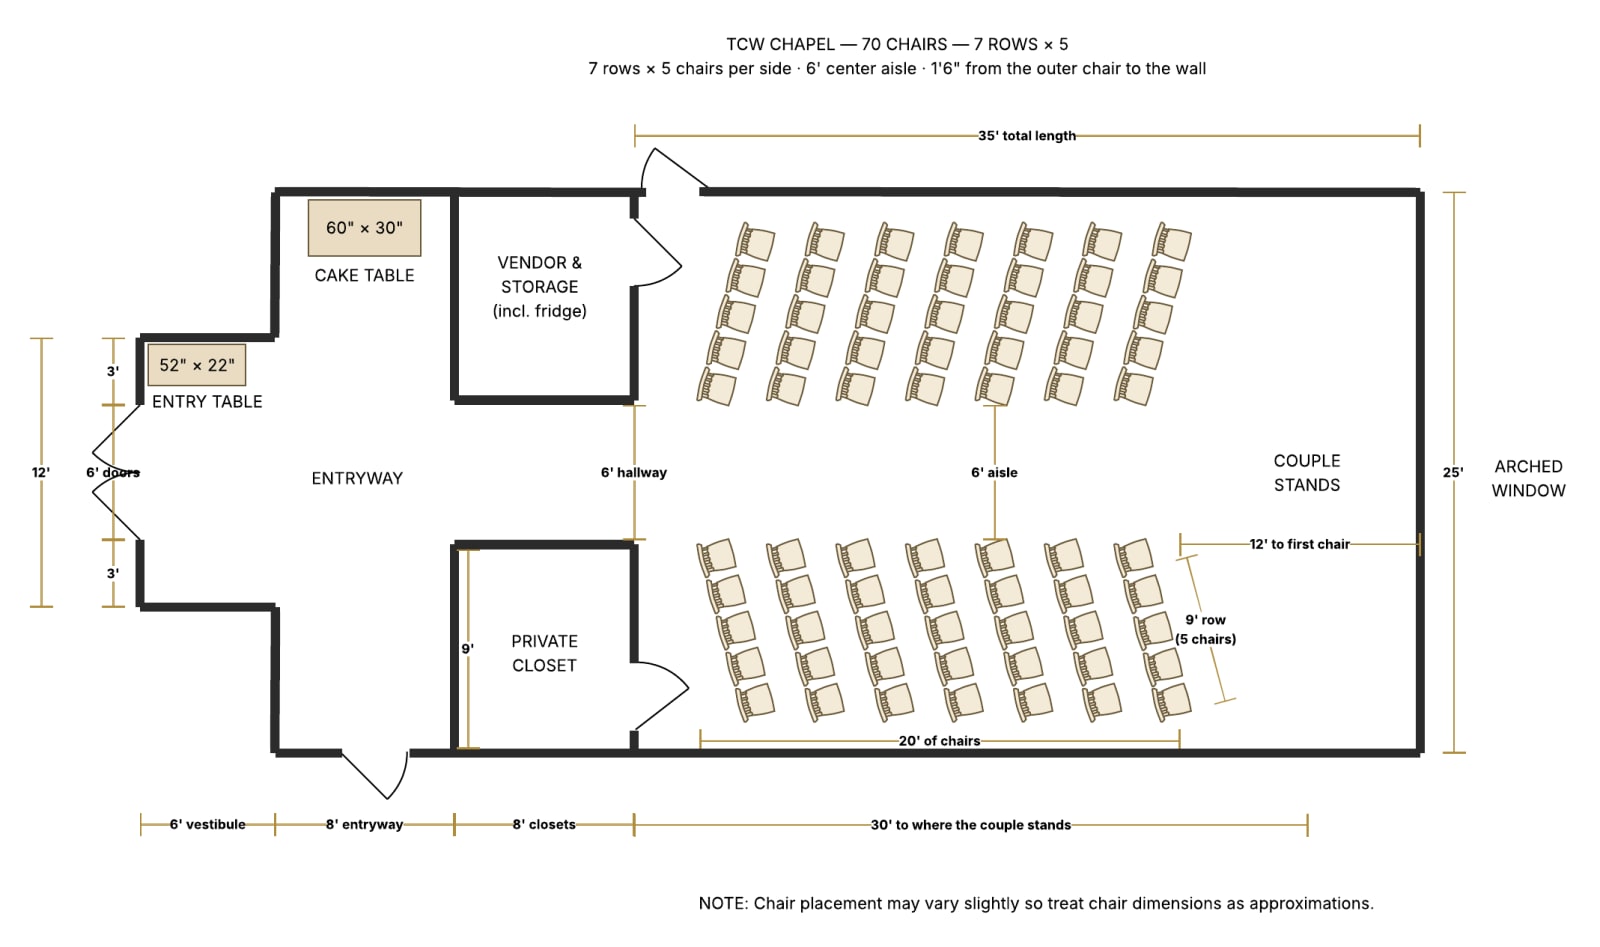
The chapel is set with champagne-colored chairs in rows on either side of a center aisle. We set 48 chairs by default; if your final guest count (from your Pre-Wedding Questionnaire) is higher, we add chairs to match — every guest gets a seat, even at a full 70-person Premier wedding.
Here's the room as we set it by default, drawn to scale:
Bringing more than 48? Here's how the room grows. Tap either one to see it full size.
If you want reserved rows for parents and grandparents, a simple ribbon or a sign on the front rows does it (see decorating the chapel).
How many guests
- Intimate: up to 6 of you, the two of you included. Signature: up to 50. Premier: 50 included, with room for up to 70 — $20 per guest over 50, paid by card right in your Pre-Wedding Questionnaire. Going past 50 takes the Premier; if your Signature list is growing, text us at (830) 402-5690 and we'll see what your date allows.
- Who counts: everyone attending, and that includes the two of you and your whole wedding party, whether they sit or stand. Kids count too. The one exception is a baby who'll sit on a lap and won't need a chair of their own. Your vendors (photographer, videographer, officiant, planner, florist, musician) don't count.
- Your final guest count is the number you submit on your Pre-Wedding Questionnaire (due two weeks out). It can go up after you submit (text us and we'll unlock it), but not down.
- Chairs: everyone who isn't standing up front with you gets a seat. On a Premier over 50, your questionnaire asks how many will stand with you, and we set chairs for your count minus the two of you and them. Say 60 guests with 6 standing beside you: we set 52 chairs. At 50 or under, we set the standard 48.
Tables available
Two tables come with the room: an entry table (52" × 22") just inside the doors and a cake table (5' × 30"). They're yours to use however you'd like — guest book, welcome sign, card box, cake, photos of the two of you.
We also have a ceremony table (2' × 18") that we can place at the front that day — for a unity candle, sand ceremony, or anything else you're including in the ceremony. Sizes for every table at the chapel are on table sizes.
Out on the patio, every couple also gets six high-top cocktail tables, five benches, six limestone seats, and a 6' patio table. See the patio & outdoor furniture.
The podium
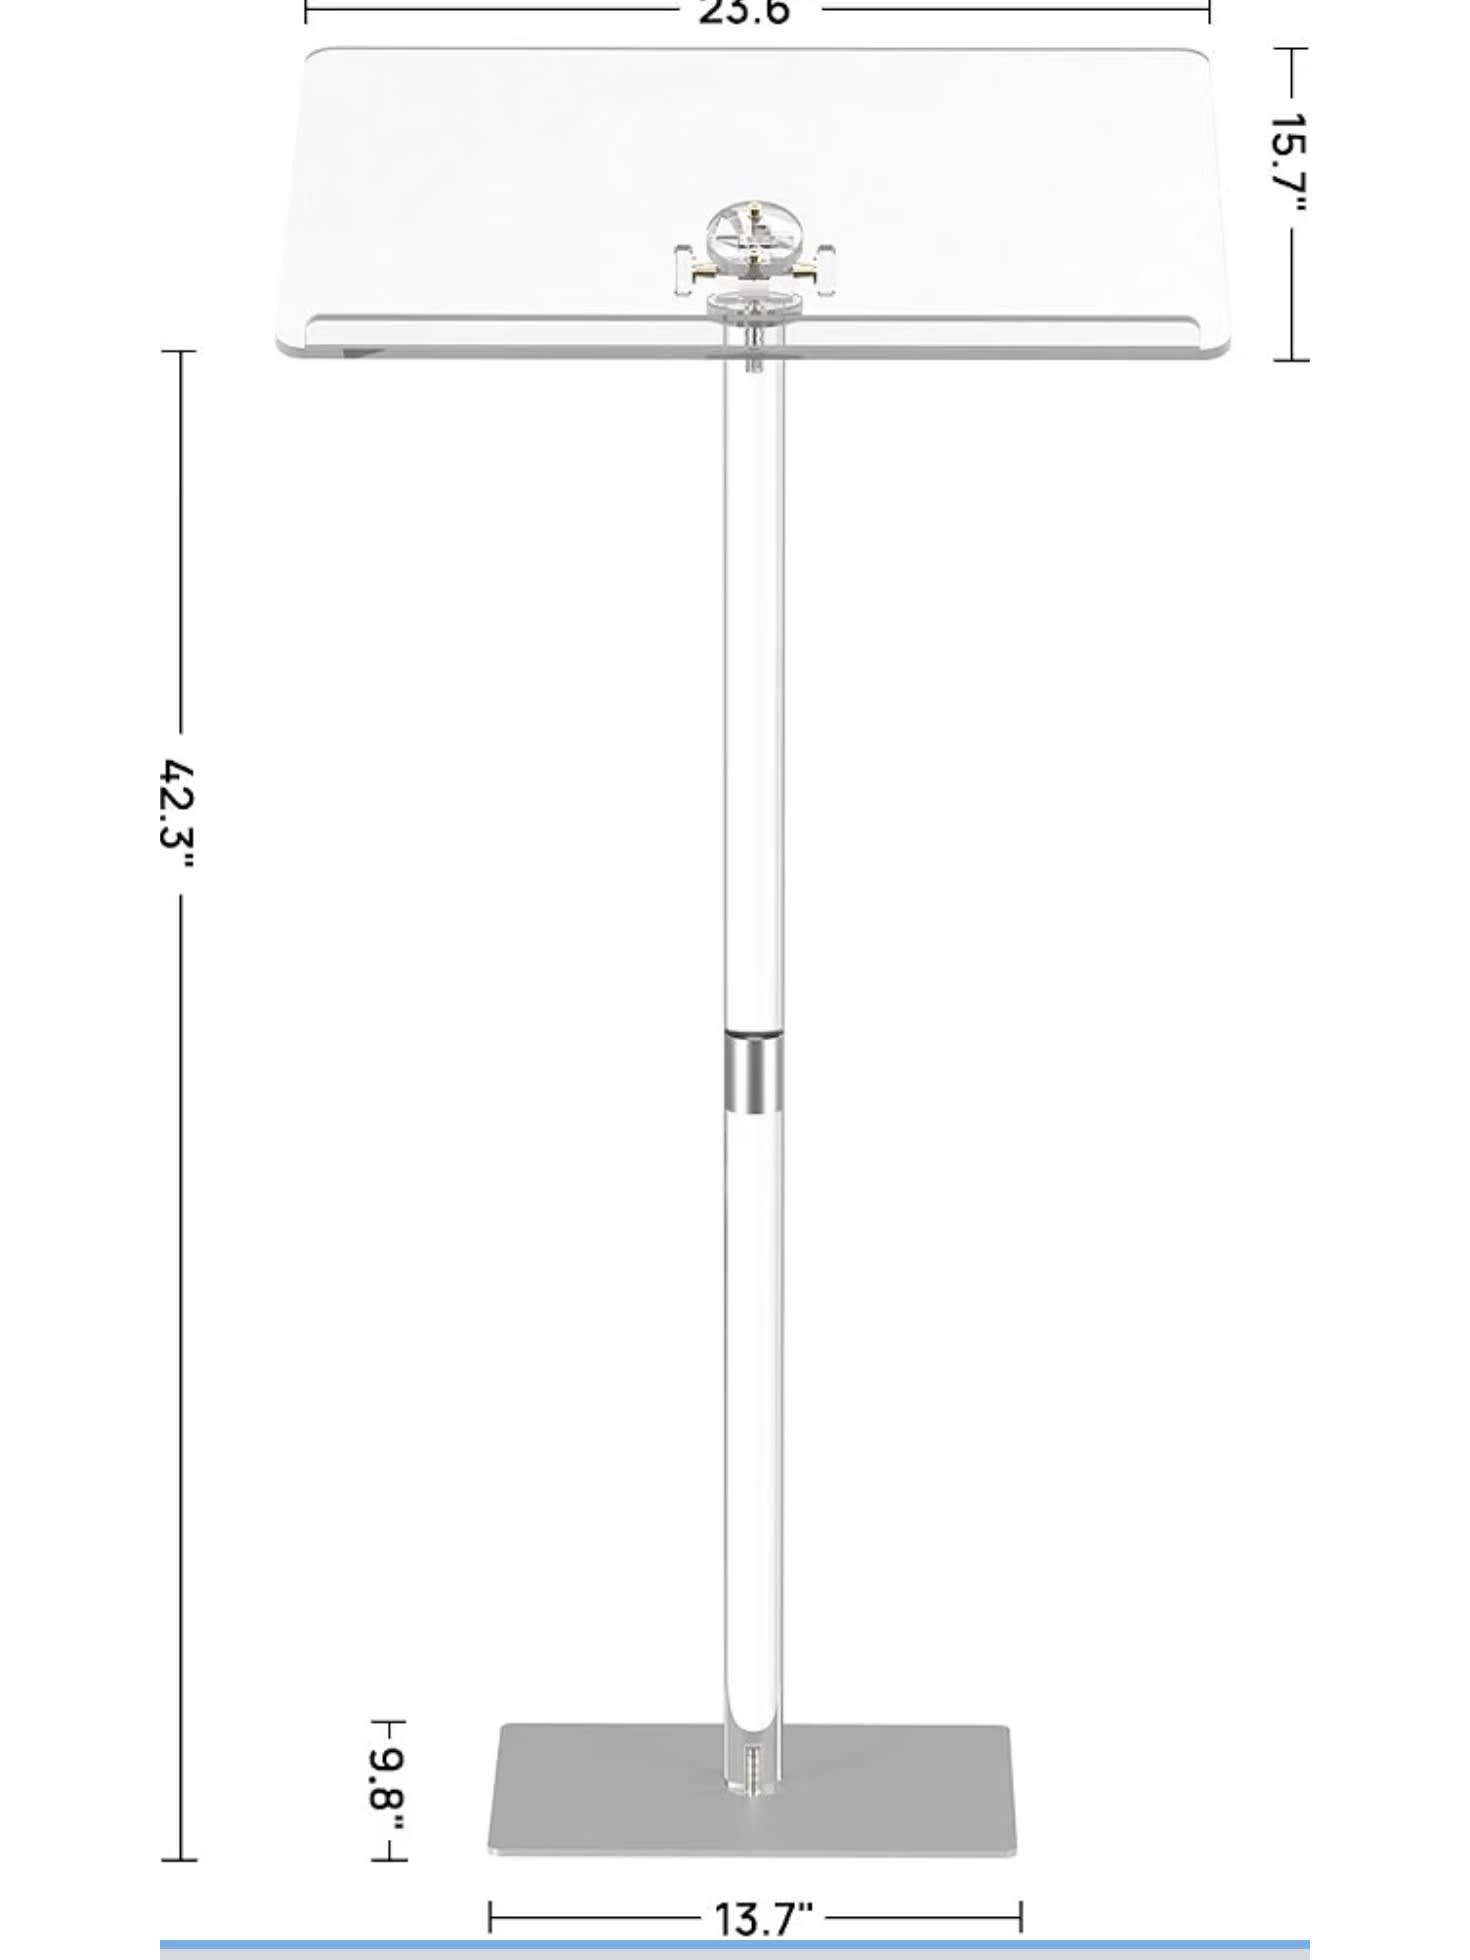
If your officiant would like somewhere to set their notes, we have a clear acrylic podium — no charge, nothing to arrange ahead of time. It stands on the floor on a small metal base, with a 23.6" × 15.7" reading top at 42.3" tall. The top tilts, and a lip along the front edge keeps a binder or loose pages from sliding off. Being clear, it all but disappears in photos. At about 19 lb it moves easily, so your officiant can set it wherever they like to stand. It lives in a storage closet at the chapel — just ask our team member when you arrive and we'll bring it out.
Your backdrop
Behind you as you say your vows, you have choices: the chapel as it is, our free-standing cross (no charge), the White Floral Backdrop add-on, or — on the Premier Experience — a backdrop of your own. Every option, with photos, is on your backdrop.
Accessibility
If any of your guests use a wheelchair or need an aisle seat, we can easily move a chair out of the way that day to make sure they're comfortable. We also have two accessible parking spaces with a step-free ramp to the chapel, suites, and bathrooms. See accessibility at the chapel.
Seat dimensions
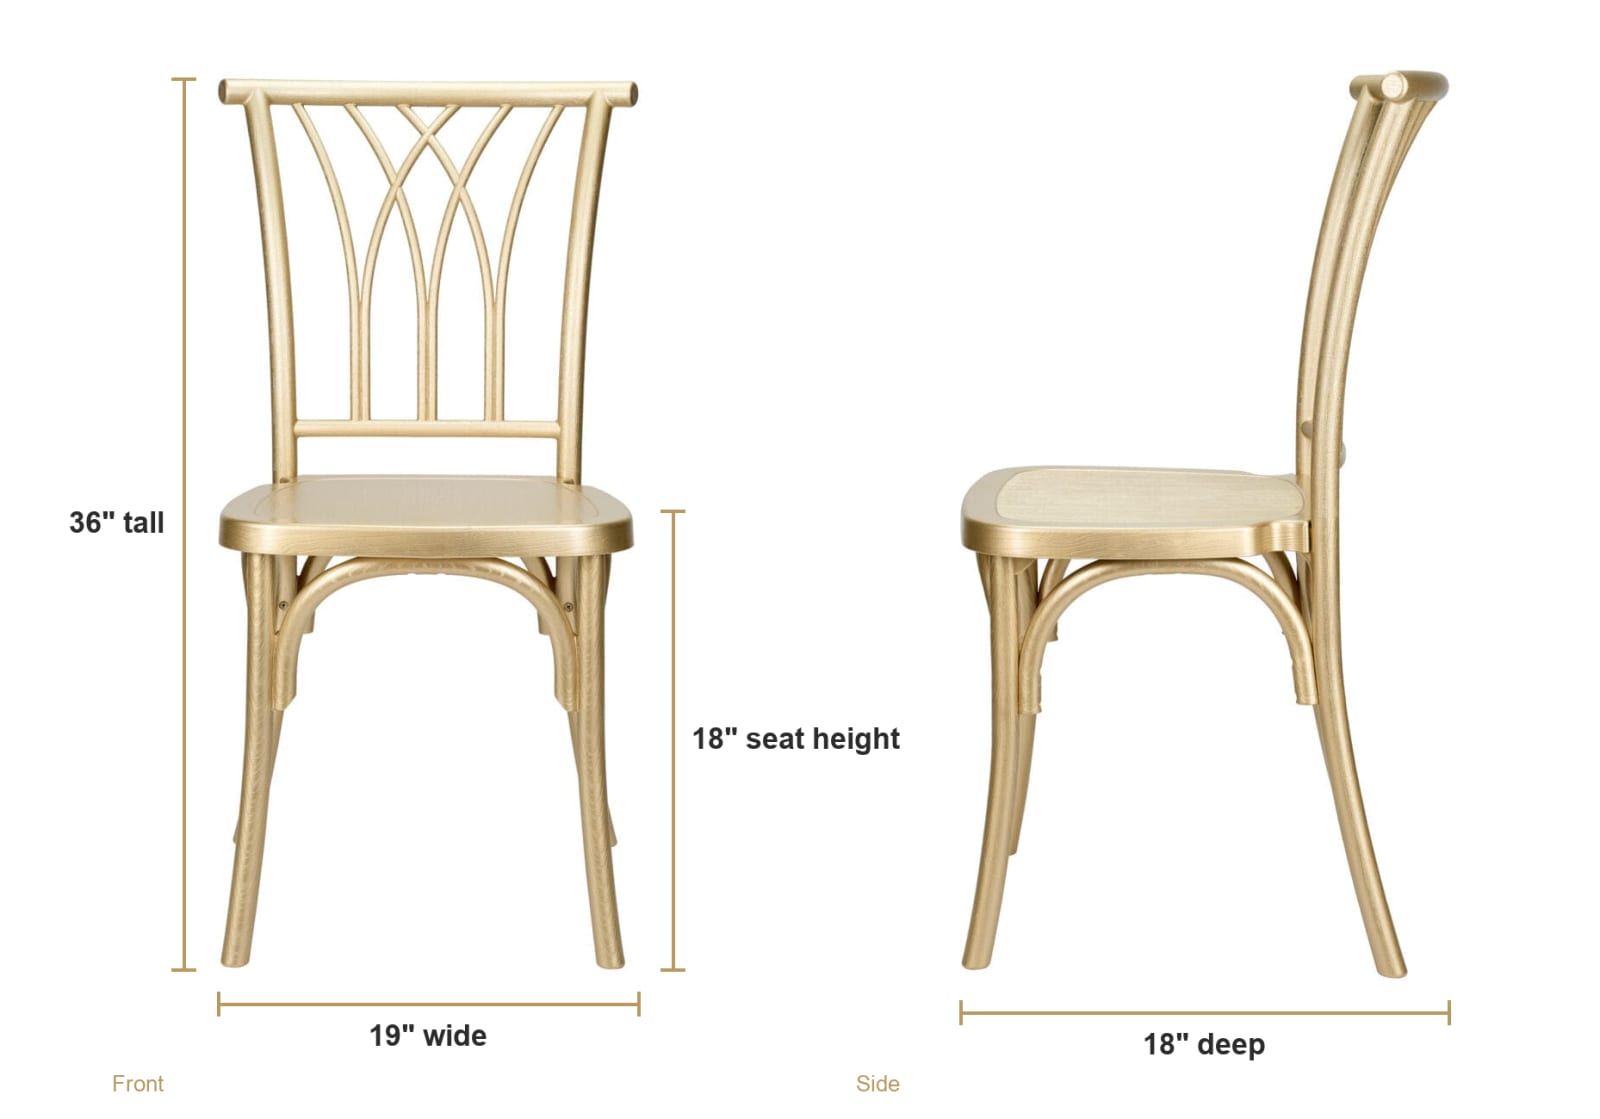
Our ceremony chairs are gold champagne resin Willow chairs (Chivari). Rounded, each chair is 36" tall, 19" wide and 18" deep, with an 18" seat height and a seat about 18" across. No arms, no cushion. Handy numbers if you're planning chair sashes, bows, or row-end florals.